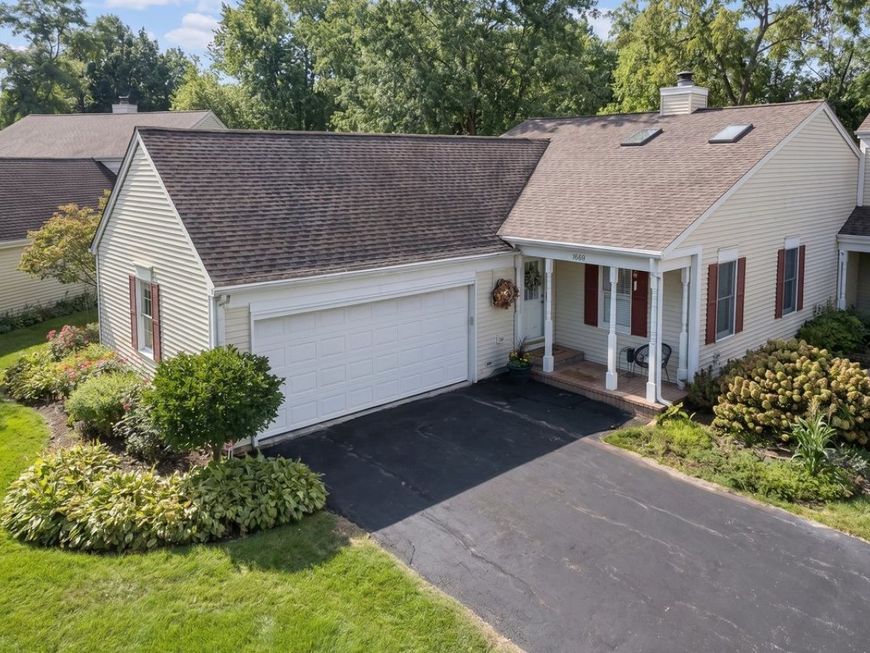
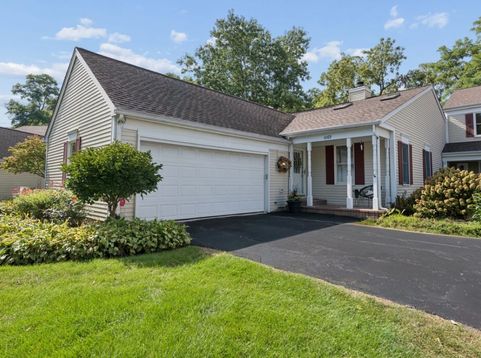
1069 Devonshire Avenue , Unit 1069 Naperville, IL 60540
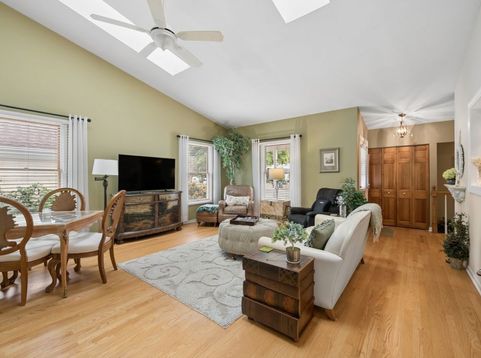
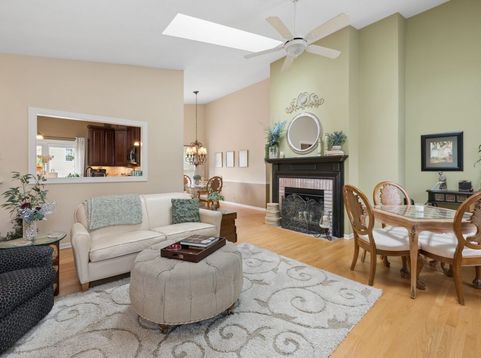
Prepare to be impressed/Tastefully renovated/ A rare find in Devonshire! Beautiful RANCH style home with 2/3 bedroom and 3 bath home with FINISHED BASEMENT! Walk in to a vaulted living room with 2 skylights and fireplace! Plus, warm and inviting hardwood floors! in 2012 total rehabbed kitchen with cherry cabinets, granite counters and SS appliances! Spacious dining area with bay window! Primary bedroom with whirlpool bath, a second bedroom with full bath. The icing on the cake is the finished basement has family room or flex room with large bedroom ,walk-in shower bathroom and full finished basement. Underground sprinkler system for the flower beds, paver patio and landscaping in the backyard and new light fixture. Newer sliding glass doors/ Roof - tear off, 2007/ New furnace 2022, new CAC 2025/Recently painted exterior. Located right across the street from Meson Sabika and close to downtown and the Riverwalk! Tenant is responsible for utility bills and lawn service. HOA will remove snow. Pride of ownership/Mr. Clean lives there. Tenant's agent needs to show the property in person and provide 1.Prospect tenant's credit report, Good credit is the MUST, 700 above. 2.Mainstreet rental application. 3.Copy of Driver License 4. Two recently paid stubs

Baird & Warner Brandy Bell Agent Cell: 773.354.5008 Email
Property Details
Feature Descriptions
Room Information
Schools
Disclaimer: The accuracy of all information regardless of source, including but not limited to square footage and lot size, is deemed reliable but not guaranteed nor warranted and should be personally verified through personal inspection by and/or with the appropriate professionals.
Location
See details and scored characteristics about this location.


Listing Office: United Real Estate - Chicago
Listing Office Phone: 630-748-4660

Member Participants (and their affiliated licensees, if applicable) shall indicate on their websites that IDX information is provided exclusively for consumers’ personal non-commercial use, that it may not be used for any purpose other than to identify prospective properties consumers may be interested in purchasing, that the data is deemed reliable but is not guaranteed by MLS GRID, and that the use of the MLS GRID Data may be subject to an end user license agreement prescribed by the Member Participant’s applicable MLS if any and as amended from time to time. MLS GRID may, at its discretion, require use of other disclaimers as necessary to protect Member Participant, and/or their MLS from liability.
Based on information submitted to the MLS GRID. All data is obtained from various sources and may not have been verified by broker or MLS GRID. Supplied Open House Information is subject to change without notice. All information should be independently reviewed and verified for accuracy. Properties may or may not be listed by the office/agent presenting the information.
Select a format below, new window will open and will prompt you to print.


AWARD WINNING SERVICES


GLOBAL REACH & HOME INSURANCE



Market Report
Sign up today to stay updated on what’s happening in your local real estate market.